Get $1,988 Cash Back
2545 COUNTY RD 50, Adjala-Tosorontio (Loretto) — listed at $795,000. Earn buyer cashback at closing. No catches, just more money in your pocket.
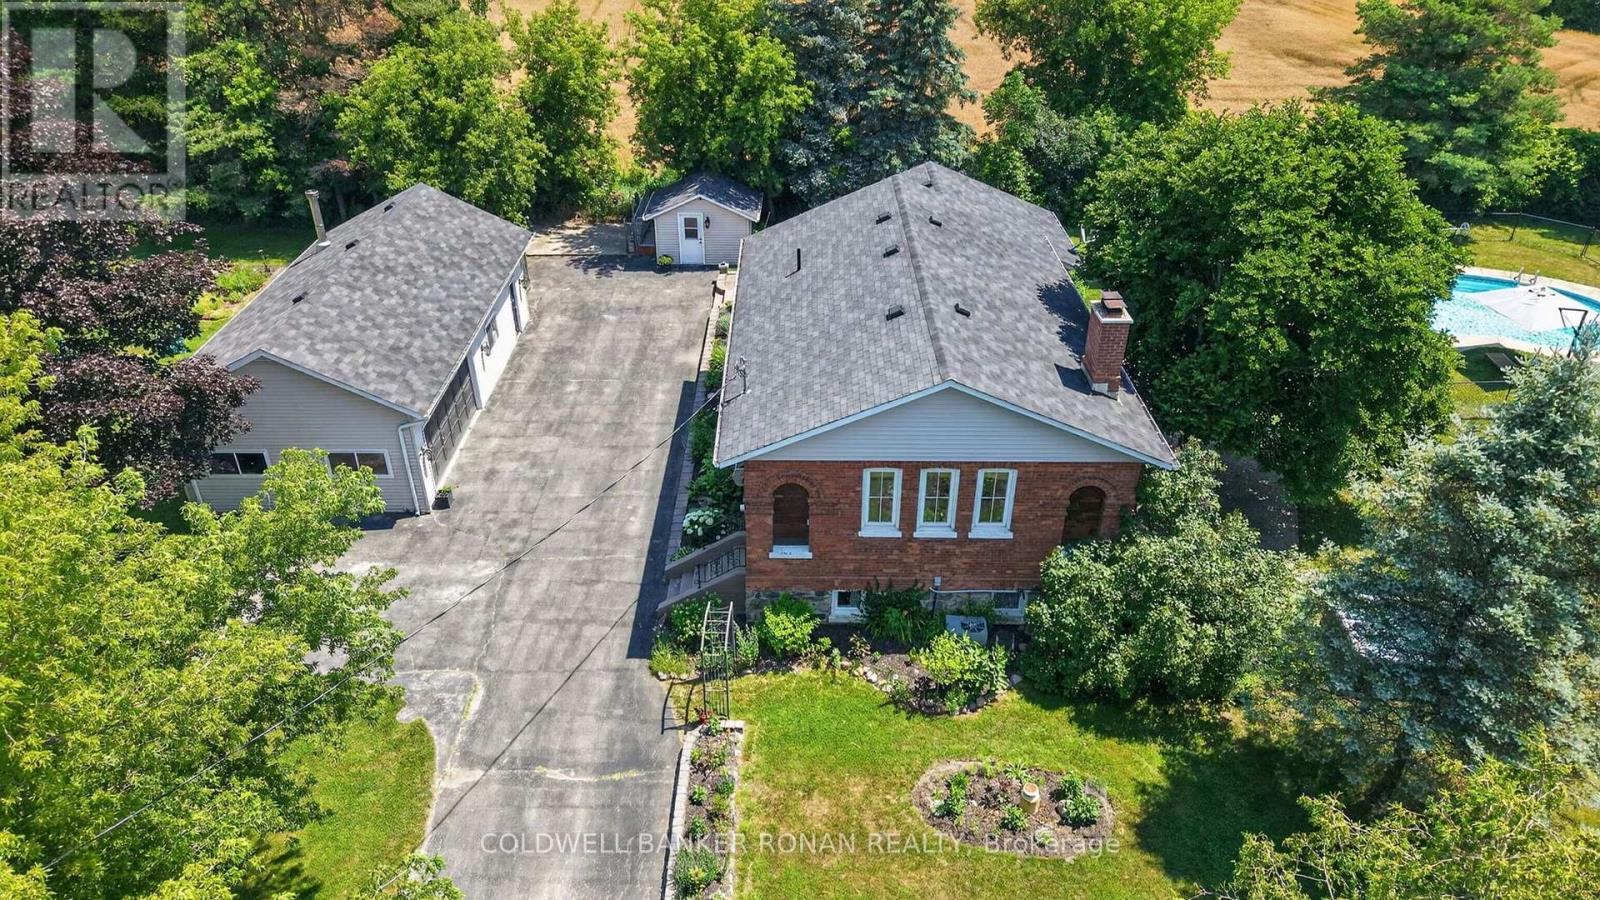
Discover the perfect blend of country charm and commuter convenience with this beautifully updated home, ideally situated on HWY 50 for easy access to the GTA and just minutes from both HWY 9 and 89. Step inside to an inviting open-concept main floor featuring a stunning kitchen with a large quartz island-perfect for hosting family and friends. The living room is anchored by a cozy wood-burning fireplace with custom built-ins, creating a warm and welcoming space. Main floor laundry and durable laminate flooring throughout the main and upper levels add everyday convenience and style. Upstairs, you'll find a bright and versatile flex space ideal for a home office, playroom, or can be easily converted into a fourth bedroom. All three bedrooms are generously sized, including a spacious primary suite complete with two large closets and a luxurious 5-piece ensuite. Outside, enjoy your private fenced backyard overlooking peaceful farm fields-complete with an above-ground pool, fire pit, and concrete patio for outdoor living all season long. A standout feature of this property is the detached 2-car garage with a beautifully finished in-law suite above. This self-contained space offers its own balcony, kitchen, laundry, separate bedroom, full bath, and independent heating/AC-ideal for multi-generational living, guests, or rental potential. This home truly has it all-comfort, functionality, and room for everyone. Don't miss the chance to make it yours. (id:60164)
| Room | Level | Dimensions |
|---|---|---|
| Kitchen | Ground level | 5.14 x 3.76 meters |
| Dining room | Ground level | 3.09 x 3.76 meters |
| Living room | Ground level | 6.71 x 4.01 meters |
| Laundry room | Ground level | 2.55 x 2.92 meters |
| Bedroom | Second level | 4.93 x 3.87 meters |
| Bedroom | Second level | 4.16 x 3.12 meters |
| Bedroom | Second level | 3.75 x 4.14 meters |
| Office | Second level | 4.14 x 3.75 meters |
Does it have a basement, and is it finished?+
Yes — Unfinished, Partial. A finished basement adds meaningful living space beyond the listed square footage.
How is the space laid out across floors?+
This is a 2-storey single family. The 4 bedrooms and 4 bathrooms are typically split with living areas on the main floor and bedrooms above — confirm the exact layout during a showing.
What are the ongoing costs beyond the mortgage?+
Budget for annual property taxes of $2,826.02, heating is forced air, propane. Always verify the latest figures with your agent before making an offer — these change yearly.
How is the home heated? Is it efficient?+
Heating is forced air, propane. Ask for past utility bills to understand real heating costs.
What's the parking situation?+
This property includes 6 spaces — Detached Garage, Garage.
How many fireplaces are there, and what type?+
This home has 1 fireplace. Confirm the fuel type (wood, gas, or electric) and have it inspected — especially wood-burning, which needs a WETT certification for insurance.
Ask About This Property
Nearby Places
Searching nearby places…
Similar listings
 For Sale28 days50
 For Sale1 day41
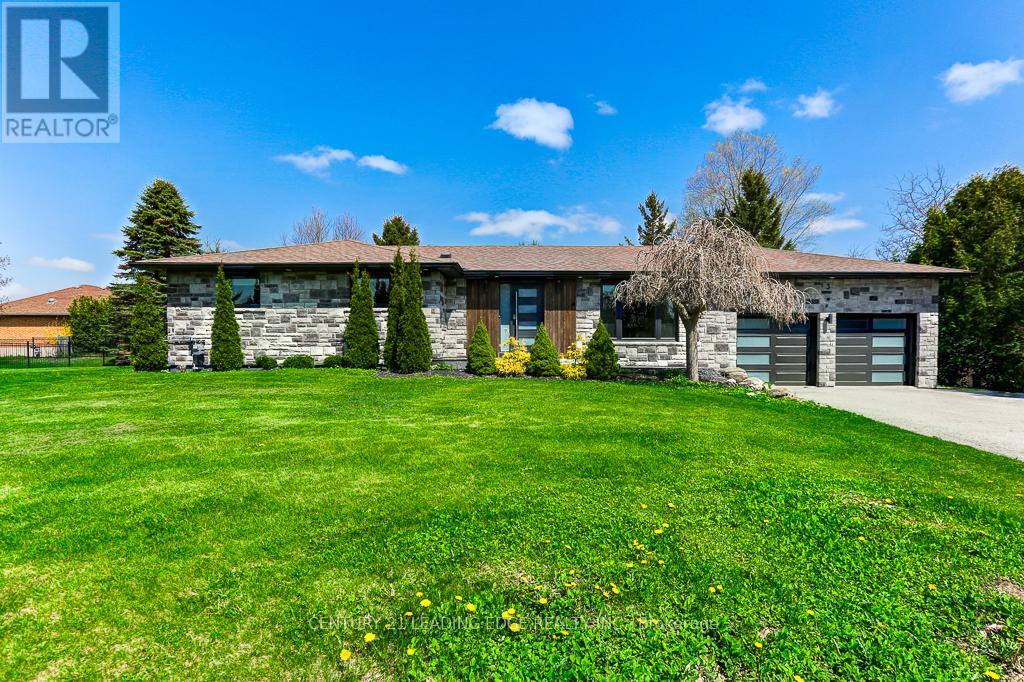 For Sale30 days39
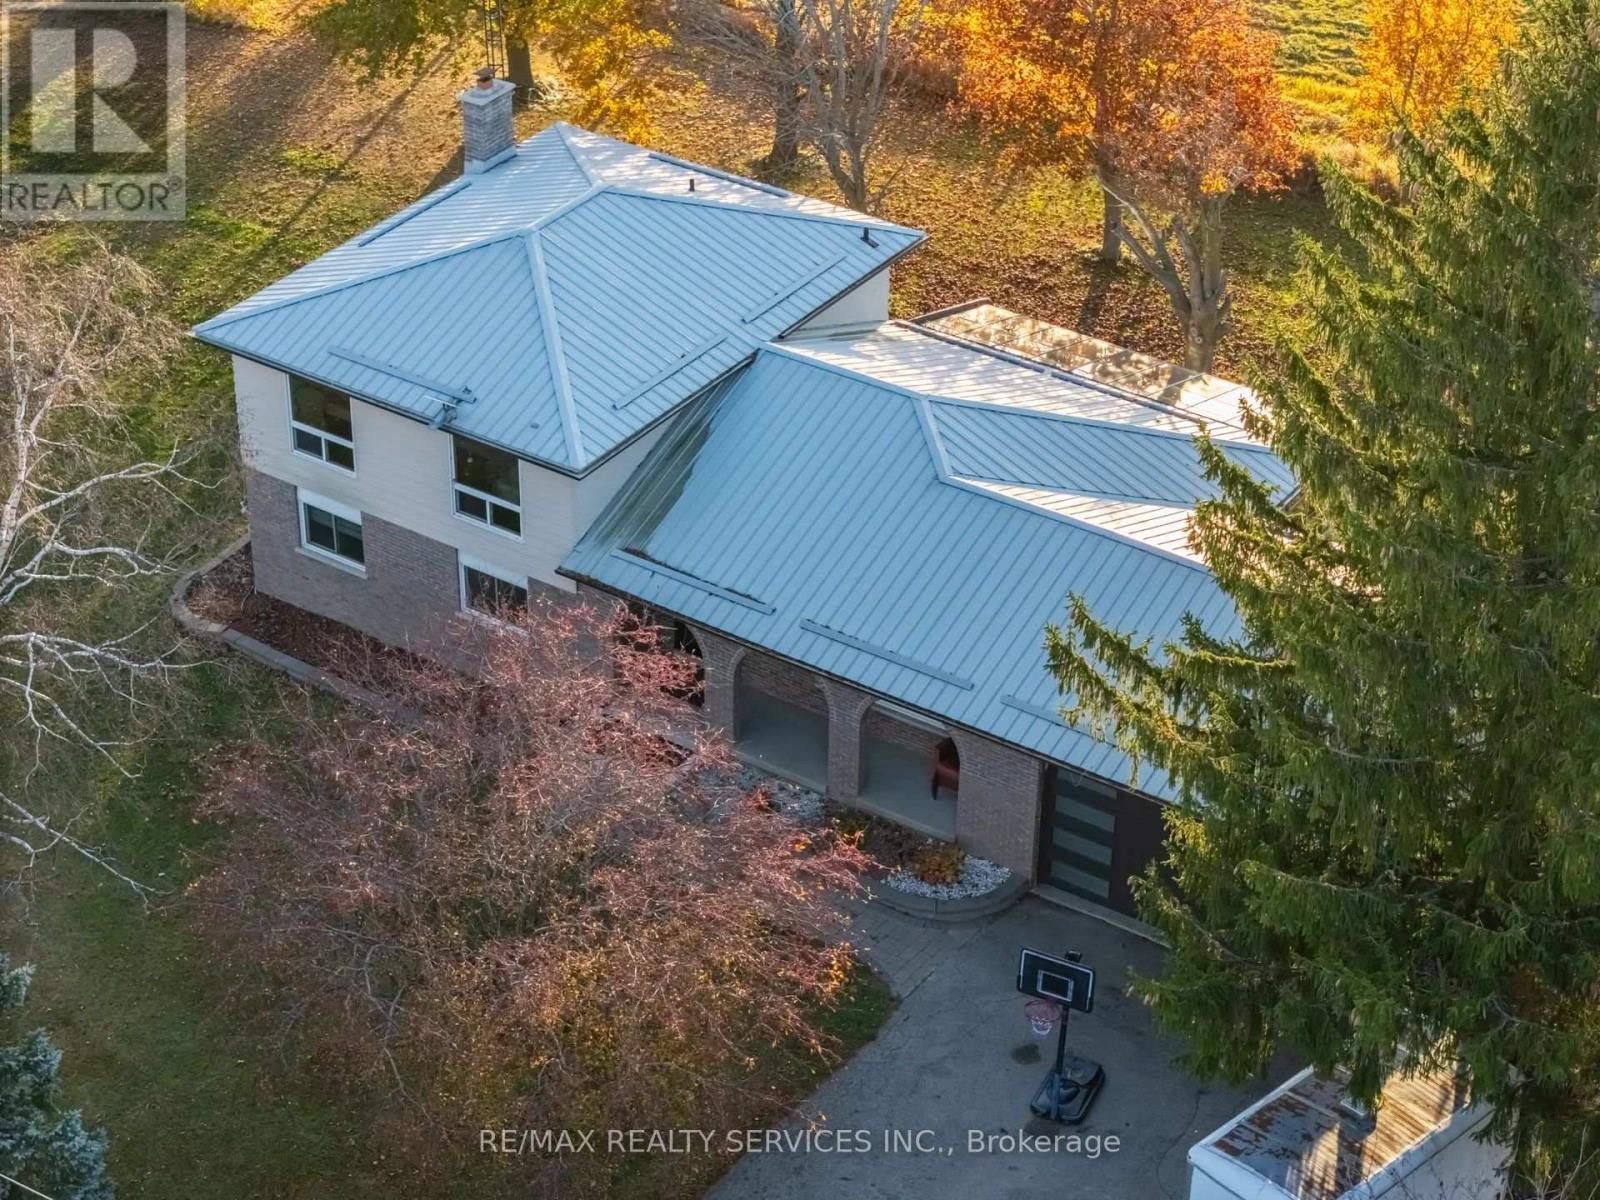 For Sale3 days50

The listing data above is provided under copyright by the Canadian Real Estate Association. While the information is considered reliable, its accuracy is not guaranteed by the Canadian Real Estate Association or getsetsold.ca. Neither getsetsold.ca nor its affiliates make any representations or warranties, express or implied, regarding the accuracy or completeness of the information presented here.